
Open House Sun, Sep 13th 01:00 PM - 03:00 PM - Eco Friendly







Address
2732 Memorial Drive Se, Atlanta, GA
Price
$ 1,275,000
Property Attributes
- MLS#10844909
- TypeSingle Family
- Listing Status New
- CountyDeKalb
- CityAtlanta
- NeighborhoodEast Lake
- Zip30317
- StyleCraftsman
- Year Built2006
- Taxes$ 10670
- Price$ 1,275,000
- Bedrooms5
- Full Bathrooms4
- Half Bathrooms1
- Sqr Footage4500
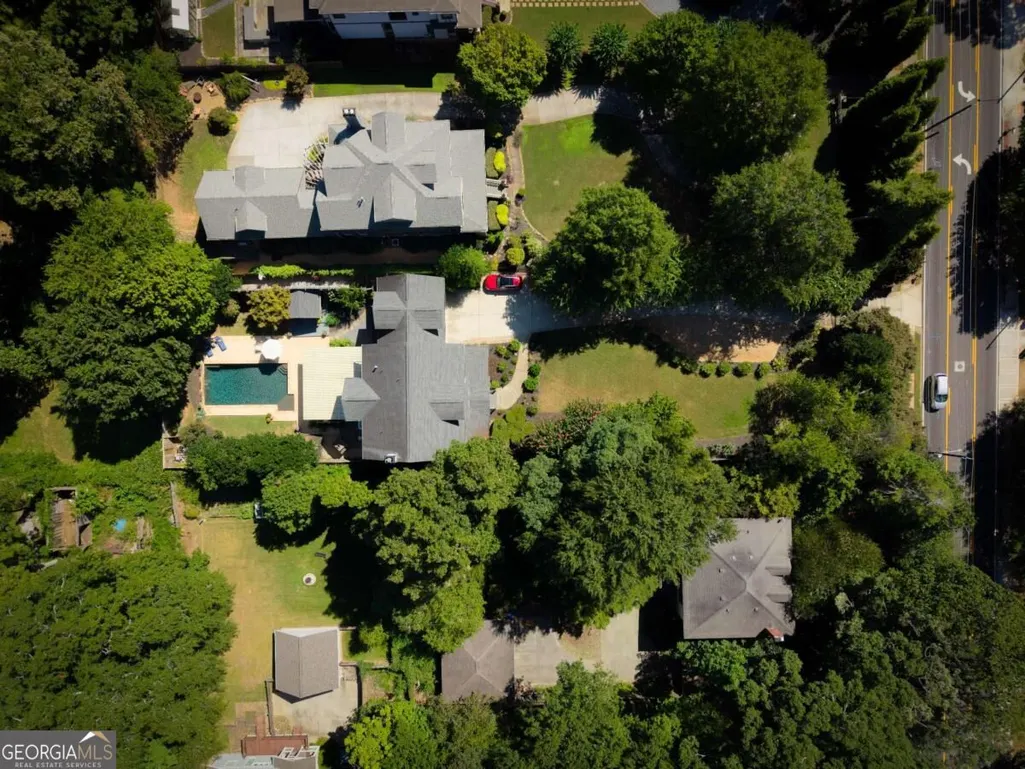
- Lot Size0.55 Acres
Data Source:
Georgia MLS (GAMLS)
Property Description
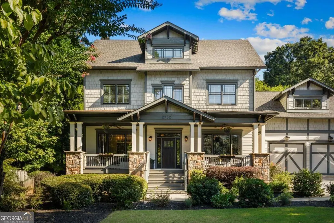
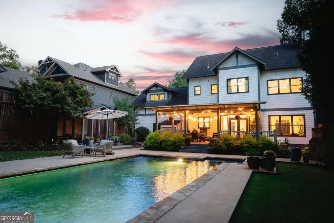
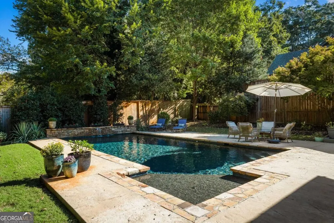
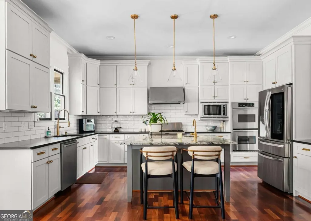
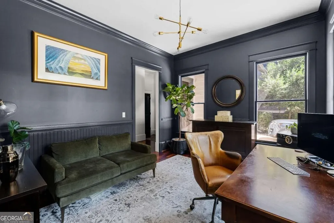
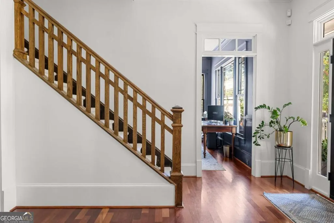
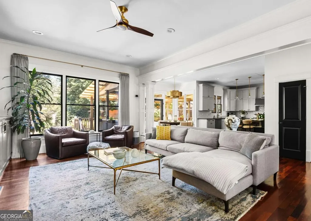
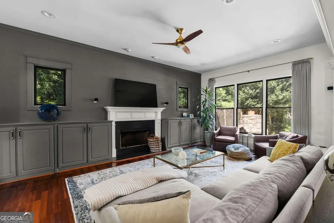
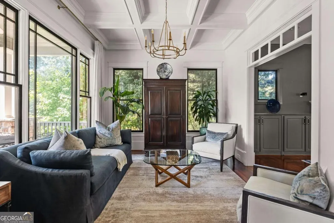
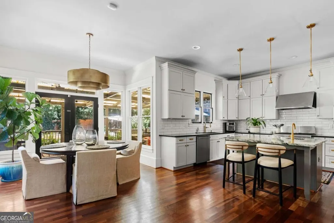
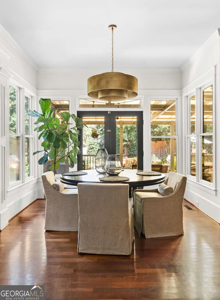
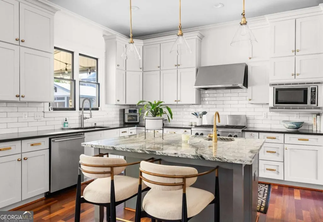
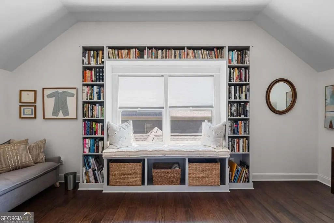
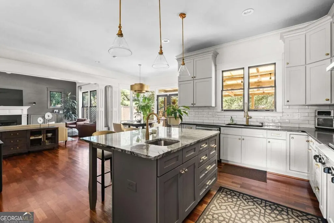
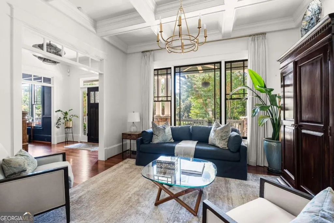
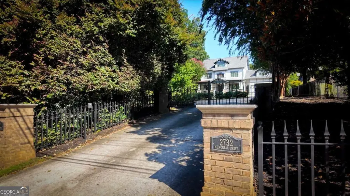
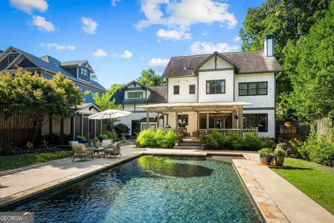
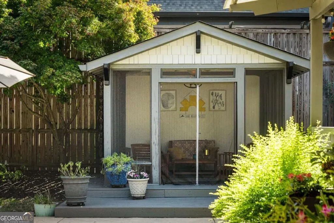
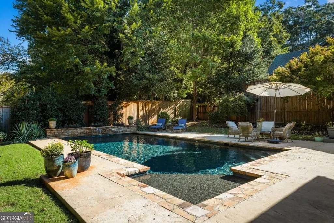
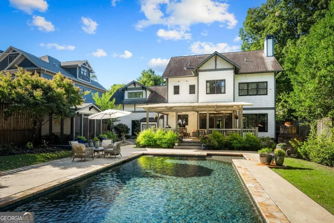
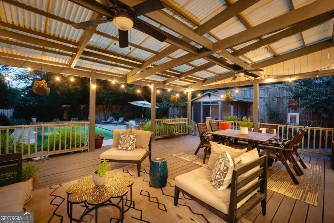
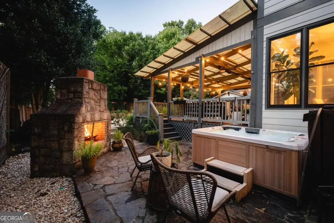
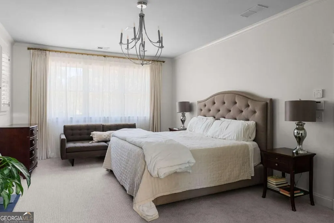
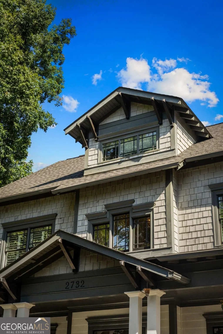
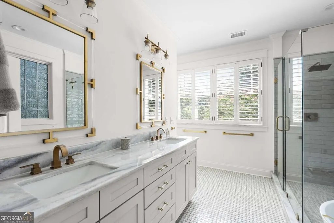
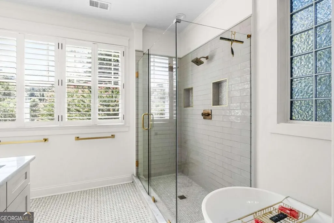
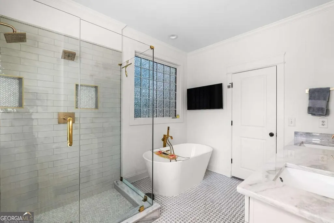
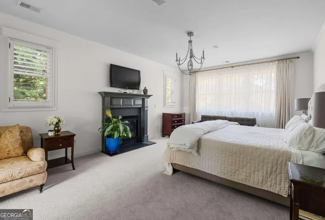
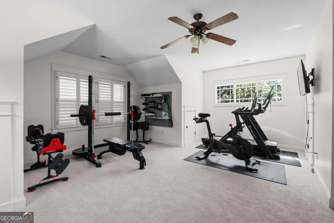
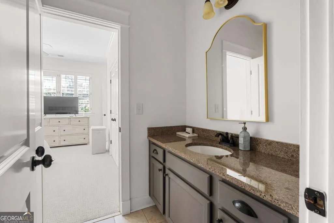
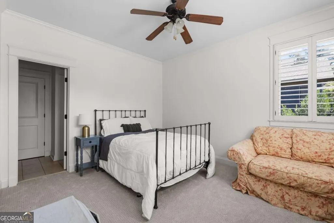
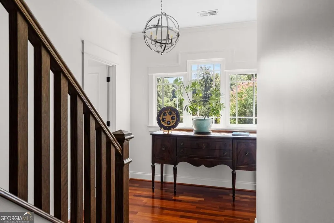
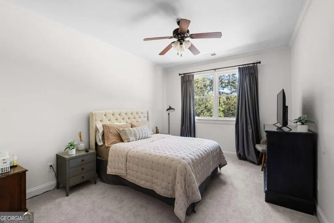
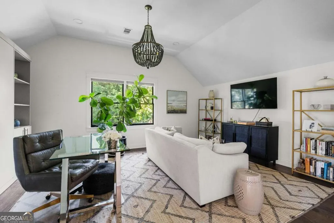
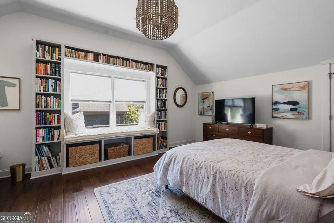
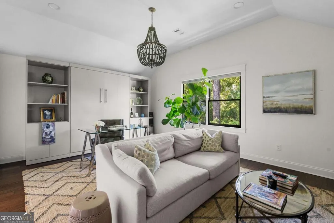
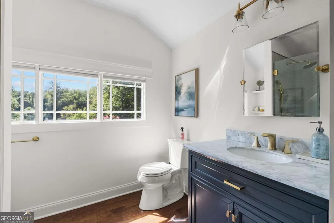
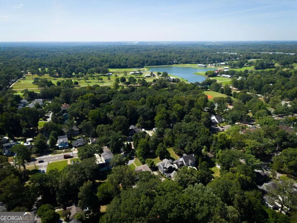
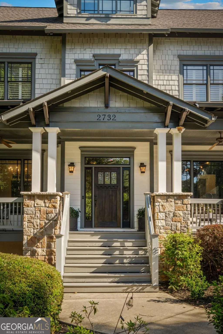
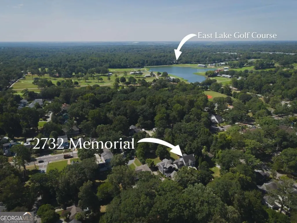
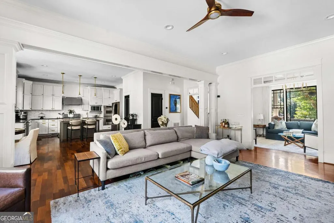
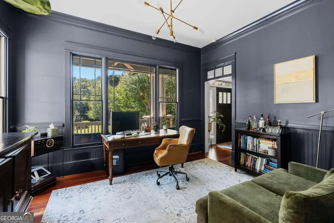
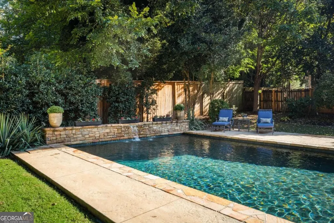
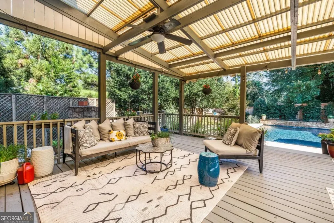
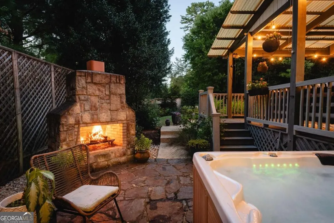
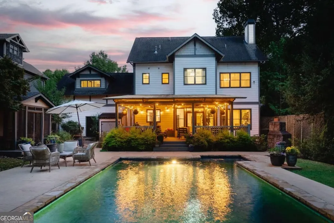
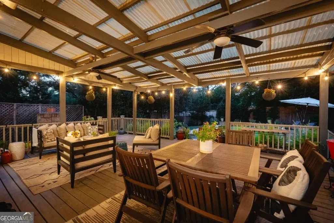
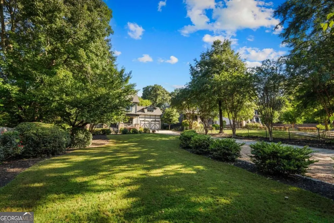
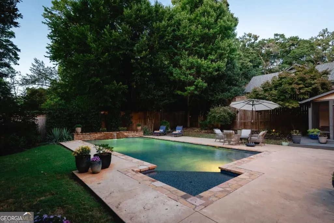
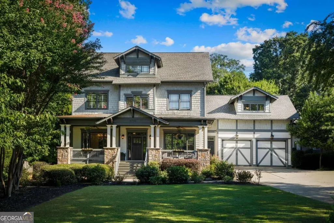
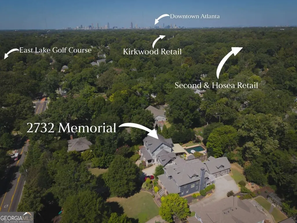
In the heart of historic East Lake is an Estate unlike any other. YOU MUST SEE IT TO BELIEVE IT. Through the privacy gates & up the gently sloped hill towards this stunning craftsman home you'll find 5 spacious bedrooms, 4.5 luxurious baths, a dedicated home office, formal living room, third level entertainment wing, & 2 car garage. All merged seamlessly with a world class resort style outdoor experience & english inspired gardens spanning the entire grounds! You'll LIVE outside year round with the saltwater pool, outdoor fireplace & jacuzzi, generous covered rear porch, & pool cabana all nestled privately in the rear of the home. Out front there's a manor like motor court providing ample off street parking & more gardens to explore, plus a lovely rocking chair front porch that spans the width of this incredible home! On over half an acre, this property is both private & perfect for entertaining & celebrating all the seasons life has to offer. Inside there is SO MUCH to love. A newly renovated kitchen boasts custom cabinets, granite counters, 36 inch range, double ovens, & a high end stainless appliance package. Plus brilliant sight lines over the pool & gardens! The open concept enjoys a keeping room & oversized family room in the rear of the home, dedicated home office, formal living, & mudroom/guest entrance all on the main level! Upstairs you'll find a matchless primary suite with a carrara marble basket weave floors, dual vanity, free standing soaking tub, & designer finishes throughout. Three more spacious bedrooms, 2 baths, & an incredible laundry room finish out the 2nd level. On the third level you'll get lost in an incredible entertainment wing. Better than a basement, it is the perfect place for a media room, secondary home office, gym, playspace, or just finding a place to escape for a while! This well appointed, definitively unique home is one of the largest estates in all of East Lake offering every amenity in a perfect location across the street from East Lake Park, East Lake Golf Course, & just minutes to Oakhurst Village, Downtown Kirkwood, the Decatur Square, & more. BRILLIANT!
| Elementary School | Middle School | High School |
|---|---|---|
| Toomer Elementary School | King Middle School | MH Jackson Jr High School |
| Price History | |
|---|---|
| 9/12/2026 | Listed $1,275,000 |
General Features
| Sewer | Public Sewer |
|---|---|
| Heating | Central |
| Cooling | Central Air |
| Utilities | Cable Available,Electricity Available,Natural Gas Available,Phone Available,Sewer Available,Water Available |
| Roof | Composition |
| Appliances | Dishwasher,Disposal,Double Oven,Microwave,Other,Refrigerator |
| Association Fee Includes | None |
| Patio/Porch Features | Porch,Screened |
| Architectural Style | Craftsman |
| Pool Features | In Ground,Salt Water |
| Construction Materials | Concrete |
| Year Built | 2006 |
| Levels | Three Or More |
| Property Subtype | Single Family Residence |
| Tax Year | 2025 |
| Community Features | Park,Playground,Sidewalks,Street Lights,Near Public Transport,Walk To Schools,Near Shopping |
| County | DeKalb |
| New Construction | false |
| Property Type | Residential |
| HOA | false |
| Attached Garage | false |
| Subdivision Name | East Lake |
| Garage Y/N | true |
| Green Water Conservation | Low-Flow Fixtures |
| Other Structures | Gazebo |
| Full Baths | 4 |
| Status | New |
| Directions | For East Lake golf course take east lake dr north right on memorial. Turn into driveway of the beautiful estate on the left. |
| High School | MH Jackson Jr |
| City | Atlanta |
| Body of Water | None |
| Lot Size Units | Square Feet |
| Lot Size Square Feet | 23958 |
| Carport Y/N | false |
| Elementary School | Toomer |
| Property Attached Y/N | false |
| Land Lease Y/N | false |
| Tax Annual Amount | 10670 |
| Home Warranty Y/N | false |
| Middle/Junior High School | King |
| Property Condition | Resale |
| Structure Type | House |
| Building Area Units | Square Feet |
| Living Area Units | Square Feet |
| Standard Status | Active |
Interior Features
| Interior Amenities | Beamed Ceilings,Bookcases,Double Vanity,Walk-In Closet(s) |
|---|---|
| Basement | None |
| Flooring | Hardwood |
| Total Fireplaces | 3 |
| Fireplace Features | Family Room,Gas Log,Master Bedroom,Outside |
| Common Walls | No Common Walls |
| Air Conditioning Y/N | true |
| Heating Y/N | true |
| Window Features | Double Pane Windows |
| Fireplace Y/N | true |
| Above Grade Finished Area | 4500 |
| Half Baths | 1 |
| Laundry Features | In Hall |
| Total Bedrooms | 5 |
| Below Grade Finished Area Unit Type | Square Feet |
| LivingAreaSource | Other |
| Above Grade Finished Area Unit Type | Square Feet |
| Kitchen Features | Breakfast Area,Breakfast Bar,Kitchen Island,Pantry |
| Total Baths | 5 |
| Dining Room Features | L Shaped |
Exterior Features
| Exterior Amenities | Garden |
|---|---|
| Fencing | Fenced,Front Yard,Wood |
| Parking Features | Garage,Garage Door Opener |
| Lot Features | Other,Private |
| Water Source | Public |
| Total Parking | 8 |
| Lot Size Area | 23958 |
| Foundation Details | Block |
| Building Area Total | 4500 |
| Lot Size Acres | 0.55 |
| Lot Size Source | Public Records |
Amenities
- Foreclosure
- Views
- Short Sale
- New Construction
- Adult 55+
- Lease To Own
- No HOA Fees
- Furnished
- Primary On Main
- Air Conditioning
- Seller Finance
- Green
- Fixer Upper
- Horse
- Golf
- Fireplace
- Deck
- Garage
- Basement
- Pool
Property vs Single Family Average in 30317
Price
Taxes
Year Built

 ©2026 Georgia Multiple Listing Service All information deemed reliable but not guaranteed. All properties are subject to prior sale, change or withdrawal. Neither listing broker(s) or information provider(s) shall be responsible for any typographical errors, misinformation, misprints and shall be held totally harmless. Listing(s) information is provided for consumer's personal, non-commercial use and may not be used for any purpose other than to identify prospective properties consumers may
 The data relating to real estate on this Web site derive in part from the ValleyMLS.com IDX datashare program. Listings marked with the NALMLS logo are provided courtesy of the ValleyMLS.com IDX Database. © 2026 ValleyMLS.com. All information provided is deemed reliable but is not guaranteed and should be independently verified.
 Northeast Georgia Board of REALTORS® All information deemed reliable but not guaranteed. All properties are subject to prior sale, change or withdrawal. Neither listing broker(s) or information provider(s) shall be responsible for any typographical errors, misinformation, misprints and shall be held totally harmless. Listing(s) information is provided for consumer's personal, non-commercial use and may not be used for any purpose other than to identify prospective properties consumers may be
 The information being provided is for consumers' personal, non-commercial use and may not be used for any purpose other than to identify prospective properties consumers may be interested in purchasing. Listing data being provided is updated in real-time. Sources for listing data may include the local government offices such as Tax Assessor, Tax Commissioner and school authorities, as well as appraisers and other sources. This site may not include all listings available through the MLS.
INFORMATION
The information being provided is for consumers' personal, non-commercial use and may not be used for any purpose other than to identify prospective properties consumers may be interested in purchasing. Listing data being provided is updated in real-time. Sources for listing data may include the local government offices such as Tax Assessor, Tax Commissioner and school authorities, as well as appraisers and other sources. This site may not include all listings available through the MLS.
INFORMATION
